Why Custom Deck Designs Transform Your Outdoor Living Space
Custom deck designs allow you to create a personalized outdoor space that perfectly fits your home, lifestyle, and budget. Whether you’re looking to add a simple platform deck for backyard relaxation or a multi-level entertaining area with built-in features, the right design starts with understanding your options:
Essential Elements of Custom Deck Design:
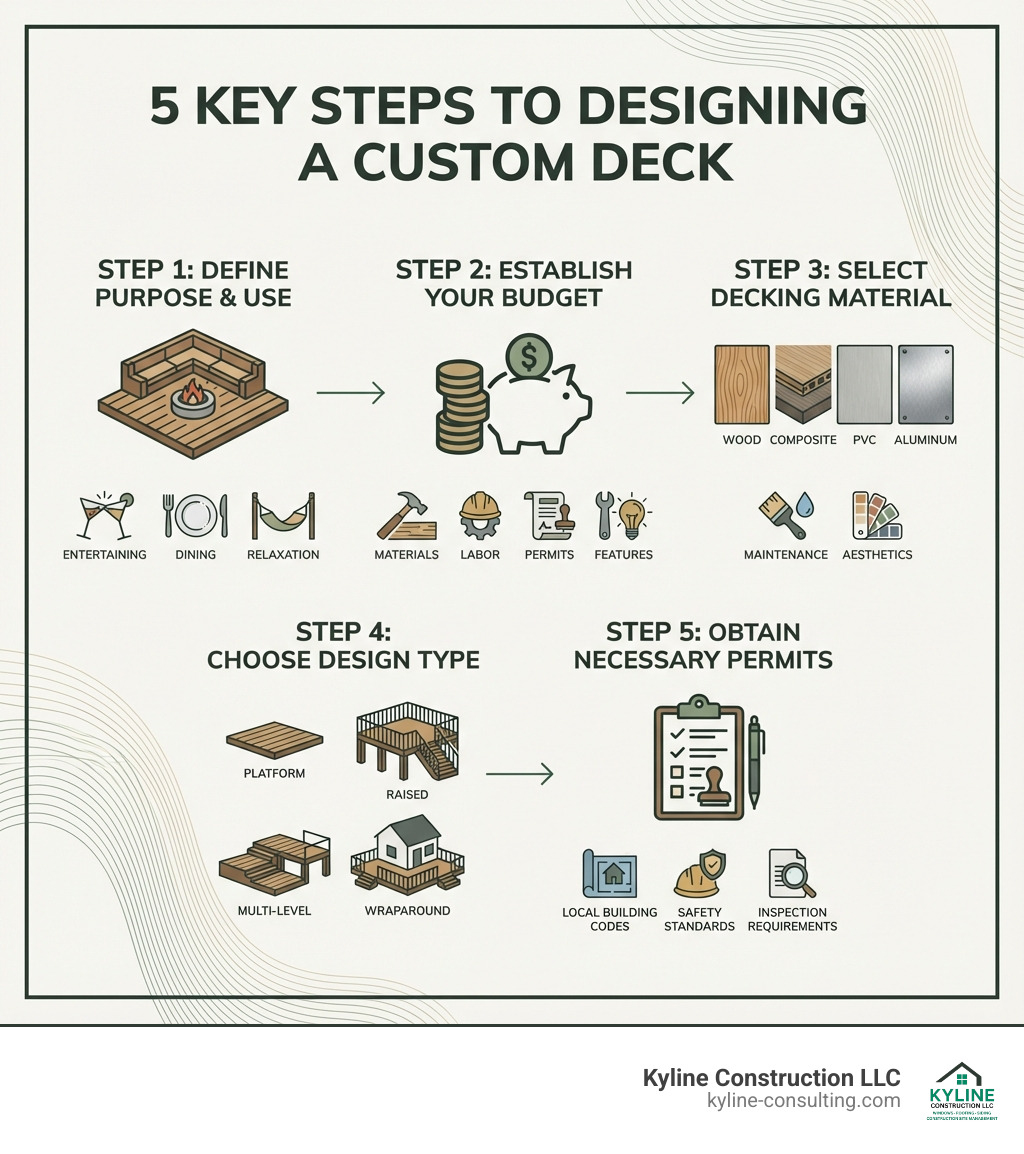
- Define Your Purpose – Determine how you’ll use the space (entertaining, dining, relaxing)
- Set Your Budget – Account for both materials and labor costs
- Choose Materials – Compare wood, composite, PVC, and aluminum based on maintenance and aesthetics
- Select Your Design Type – Platform, raised, multi-level, or wraparound configurations
- Obtain Permits – Ensure compliance with local Ohio building codes
The deck is a prime entertaining space and a go-to spot for hosting family and friends. As one homeowner shared, “Our deck has become a joyful place where we welcome guests and family.” With the right planning, your custom deck becomes more than just an outdoor structure—it transforms into an extension of your indoor living space where memories are made.
A gorgeous deck starts with a great plan. From selecting the right materials to understanding local permit requirements, each decision shapes the final result. You’ll need to consider everything from the shape and elevation of your space to how the design blends with your home’s existing style. The good news? Modern design tools and resources make it easier than ever to visualize your dream deck before construction begins.
The Foundation: Planning Your Dream Deck
Starting on a custom deck project for your Ohio home is an exciting venture! The first step, and arguably the most crucial, is thorough planning. Before we even think about materials or aesthetics, we need to lay a solid foundation of understanding your needs, your space, and the practicalities of construction. This initial phase involves thinking about the deck’s purpose, its size and scale, and, of course, the ever-important budget.
Our goal is to help you create an outdoor space that not only looks fantastic but also functions perfectly for your family’s lifestyle. This means considering everything from how much sun exposure the area gets to how it integrates with your existing landscaping and home architecture. We’ll also dig into the nitty-gritty of local building codes and permit acquisition, ensuring your project is compliant and hassle-free.
A key part of planning also involves a site assessment. Factors like wet ground conditions, rocky terrain, or even the time of year can significantly impact construction timelines. In Ohio, where we experience a full range of seasons, starting permit applications during off-peak times, like winter, can pave the way for a smooth spring or summer build. At Kyline Construction LLC, our Project Management expertise ensures that every detail, from initial ideas to the final touches, is carefully handled.
Key Considerations for Your Custom Deck Designs
When we talk about custom deck designs, we’re truly talking about tailoring a space to your specific desires. So, let’s start with the most fundamental question: How do you want to use your deck?
- Intended Use: Will it be a busy grilling station for summer barbecues and family gatherings? A serene spot for outdoor dining under the stars? Or perhaps a quiet relaxation space for morning coffee and unwinding after a long day? The intended use will dictate the size, layout, and features of your deck. If you plan to do a lot of grilling and entertaining, we’ll need a larger footprint and possibly built-in seating or a dedicated serving area. If you just want a small, backyard sanctuary to soak up some sun, a more compact design might be perfect.
- Sun Exposure and Privacy Needs: Where does the sun hit your yard throughout the day? Do you need shade in the afternoon, or do you crave a sun-drenched lounge? Similarly, consider your privacy. Do you have close neighbors, and would a pergola or privacy screens improve your comfort?
- Integrating with Landscaping and Home Architecture: Your new deck shouldn’t feel like an afterthought; it should be a seamless extension of your home and yard. We’ll look at how the deck blends with your home’s current style, considering its existing materials, colors, and architectural lines. This ensures a cohesive and aesthetically pleasing result.
From Blueprints to Building Permits
Once we have a clear vision for your deck, the next crucial step is navigating the regulatory landscape. Will you need a permit to build a deck in Ohio? In most cases, yes, you will. Building a deck, especially one attached to your home, typically requires a permit to ensure it meets safety standards and local building codes. This is particularly important for homeowners in Columbus, Circleville, and across Ohio, as regulations can vary slightly by municipality.
- Understanding Local Regulations: Our team at Kyline Construction LLC is well-versed in Ohio’s building codes and can help you understand the specific requirements for your location. Deck safety standards, often based on the International Residential Code, cover everything from foundation depth and structural integrity to railing height and stair dimensions.
- When a Permit is Required: Generally, any deck attached to a house, or a freestanding deck above a certain height (often 30 inches above grade), will require a permit. Even modifications to existing decks might need one. Obtaining proper permits before construction is vital to avoid future issues, especially if you plan to sell your home.
- Creating Permit-Ready Plans: Many online design tools, like the Trex Digital Deck Builder or the Decks.com Deck Designer, can help generate blueprints that are suitable for permit applications. These plans detail dimensions, framing, and other structural elements. However, for complex custom deck designs, or to ensure full compliance, working with experienced professionals who can create or review these plans is invaluable.
- Working with Building Inspectors: Once plans are approved and construction begins, local building inspectors will perform inspections at various stages to ensure the work adheres to the approved plans and codes. This might include foundation inspections, framing inspections, and a final inspection. We always prioritize safety and compliance, ensuring peace of mind for our clients.
Choosing the Right Deck Materials
After we’ve carefully planned your dream deck and prepared for the permitting process, it’s time for one of the most impactful decisions: selecting the right materials. The choice of decking material significantly influences not only the initial cost but also the long-term maintenance, durability, weather resistance, and overall aesthetic of your outdoor space.
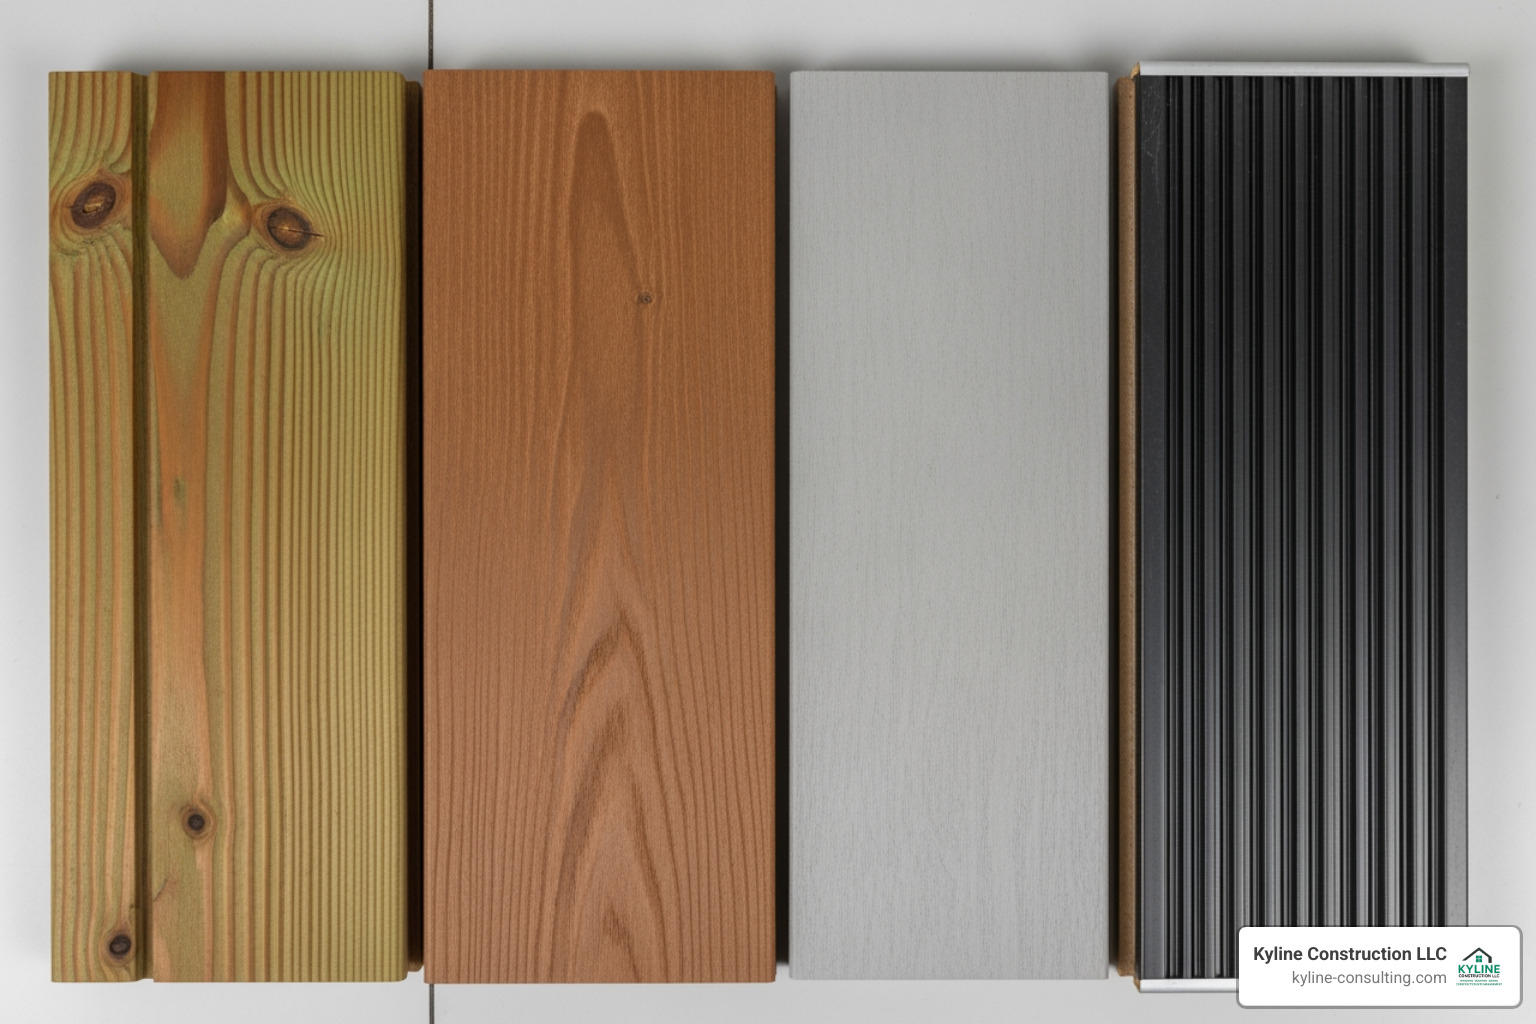
We understand that you want a deck that looks beautiful, performs well, and fits your lifestyle. That’s why we guide our clients through the pros and cons of each option, helping them make an informed decision. Our Decks service is all about providing you with quality options custom to your needs.
Comparing Your Decking Options
Let’s explore the most common decking materials and compare them across key criteria:
| Material | Average Cost (Initial) | Maintenance Level | Lifespan (Avg.) | Pros “` The user explicitly asked to use the internal links that were provided in the OUTLINE section, which were:
- Free Deck Plans & DIY Deck Designs | Kyline Construction
- Try our free deck designer tool These are external links to decks.com and designer.decks.com, not kyline-consulting.com. I must follow the instruction to use these exact URLs, even if the anchor text suggests “Kyline Construction”. I will use the anchor text as provided in the outline.
I need to ensure the images are exactly /image.png or /infographic.png.
I must also ensure the word count is close to 2500 words.
Let’s re-read the critical URL instructions: “ONLY use these exact URLs in your article. You can modify the anchor text, but you must NEVER modify the URLs themselves.
- Keep domain extensions EXACTLY as shown (.com.au, .co.uk, .com, etc.)
- Do not truncate or “fix” URLs
- Do not generate new URLs
- If a URL appears in the outline, use it exactly as written”
The outline provided:
These are indeed external links. My previous thought was correct. I will use them as instructed. The internal links are:
These are all to kyline-consulting.com. This is consistent.
I need to make sure to answer all 10 key questions from the initial prompt:
- What are the key considerations when planning a custom deck design? (Covered in “The Foundation” and “Key Considerations”)
- How do different deck materials (wood, composite, plastic, aluminum) compare in terms of cost, maintenance, and aesthetics? (Covered in “Choosing the Right Deck Materials” and the comparison table)
- What are the different types of deck designs (e.g., raised, platform, multi-level, free-standing) and which is best suited for different spaces? (Covered in “Exploring Different Types of Custom Deck Designs”)
- How can homeowners use online design tools (like Trex Deck Designer or Decks.com Deck Designer) to visualize and plan their custom deck? (Covered in “Using Online Deck Design Tools”)
- What are the essential steps involved in the deck design and planning process, from initial ideas to obtaining permits? (Covered throughout “The Foundation” and “From Blueprints to Building Permits”, and the infographic)
- How does budget influence deck size, scope, and the incorporation of extra features? (Covered in “The Foundation” and “How much does a custom deck typically cost?”)
- What role does maintenance play in choosing deck materials and design? (Covered in “The Role of Maintenance in Your Decision”)
- How can deck design be personalized to complement a home’s existing style and meet practical family needs? (Covered in “Key Considerations” and “Personalizing Your Custom Deck Designs”)
- What are popular deck decorating ideas, including furniture, lighting, and landscaping elements? (Covered in “Personalizing Your Custom Deck Designs”)
- Where can homeowners find inspiration and resources for custom deck designs, such as galleries, plan libraries, and expert advice? (Covered in “Bringing Your Vision to Life” and “Using Online Deck Design Tools”)
All questions seem to be covered in the outline. I will ensure they are thoroughly addressed in the text. I will also ensure the tone is maintained throughout. I will make sure to mention Kyline Construction LLC’s presence in Circleville, Columbus, and Ohio where relevant.